
How Bespoke Fly Screens Are Designed and Fitted to Unique Openings

Modern homes often feature distinctive architectural openings, creating light-filled spaces and strengthening the connection between indoors and outdoors.
However, these features can also make it difficult to introduce practical solutions like insect screening without disrupting the design. Standard-sized products rarely align with the precise dimensions or aesthetic requirements of these openings.
This is where bespoke fly screens offer a more considered approach. Rather than adapting the home to fit a standard product, bespoke screening systems are designed specifically for the opening, ensuring seamless integration with the architecture while maintaining airflow, comfort and insect protection.
Why bespoke fly screens matter
Homes rarely follow identical dimensions. Even within modern developments, window and door openings can vary significantly, while older or character properties often feature architectural details that require careful consideration.
Standard fly screens may struggle to accommodate:
- Oversized bifold or sliding doors
- Non-standard window dimensions
- Heritage sash or casement windows
- Corner glazing or large glazed extensions
- Unusual shapes such as arches or angled openings
Bespoke fly screens are designed specifically for these scenarios. By tailoring the screen to the exact opening, homeowners can maintain the intended appearance of the space while still benefiting from ventilation and insect protection.
This tailored approach also ensures the screen operates smoothly and fits precisely within the frame, avoiding gaps that could compromise performance.
The importance of professional surveying
A successful bespoke installation begins with a professional survey.
Every opening is measured carefully to understand its exact dimensions, surrounding structure and installation requirements. While a window or door may appear straightforward, subtle variations in frames, recesses or surrounding materials can influence how a screen system should be designed.
During a survey, installers typically assess:
- Precise width and height measurements
- Frame depth and fixing points
- Opening mechanisms and clearances
- Surrounding architectural features
- Whether the screen will be recessed or surface-mounted
These details ensure the fly screen is designed to fit accurately and operate reliably over time. Professional surveying also allows installers to recommend the most suitable screen system for the specific opening.
Designing fly screens for large or architectural openings
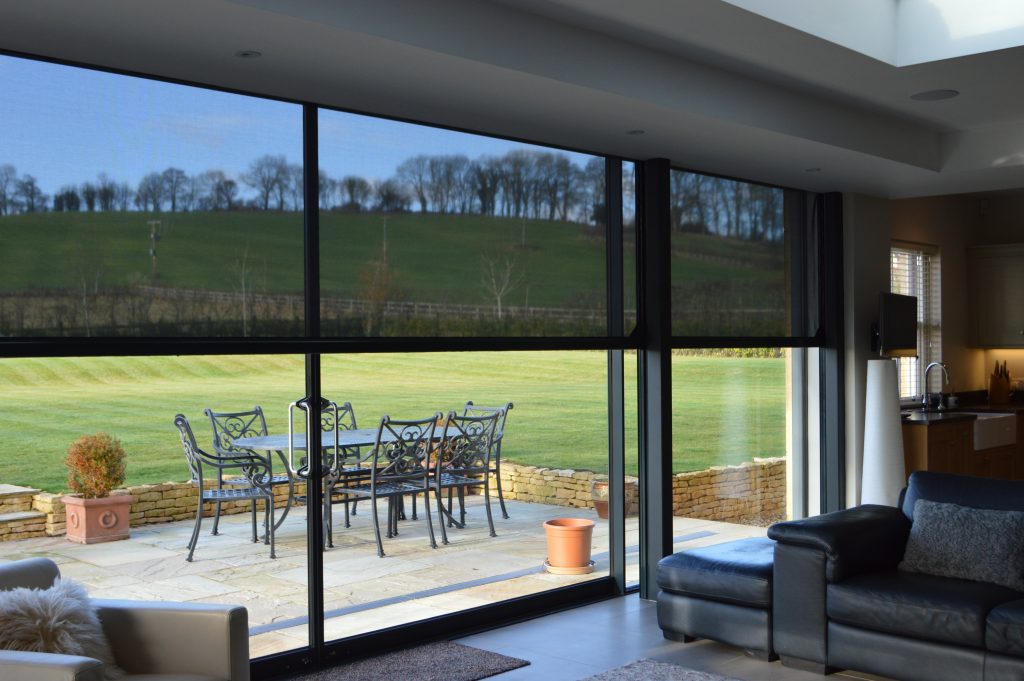
Contemporary homes often feature expansive glazing designed to maximise natural light and views. Bifold doors, sliding doors and glazed extensions create impressive openings, but they also introduce challenges when adding insect protection.
Bespoke retractable fly screens are often used in these situations because they remain discreet when not in use. The mesh retracts into a slim housing, preserving the clean lines of the opening while remaining easily accessible when ventilation is needed.
For large doorways, screens can be designed to span wide openings while maintaining smooth operation and tension across the mesh. This ensures the screen performs effectively without compromising the visual openness that makes these architectural features so appealing.
Phantom Screens systems are designed specifically to integrate with modern glazing systems and architectural openings, which is why they are frequently specified in projects where visual continuity and everyday usability are both priorities.

Adapting screens for heritage and character homes
Bespoke fly screens are not limited to modern architecture. Many heritage properties also benefit from screening solutions, particularly during warmer months when windows and doors are opened more frequently.
Older homes often feature distinctive window styles, including:
- Timber sash windows
- Deep-set window frames
- Decorative mouldings or architraves
- Irregular or historic dimensions
In these environments, careful design is essential to ensure the screen complements the character of the property. Bespoke solutions allow systems to be installed discreetly without interfering with the original architectural details.
By selecting appropriate colours, frame finishes and installation methods, fly screens can remain subtle while still providing effective protection and ventilation.
Precision manufacturing for a tailored fit
Once measurements and specifications have been confirmed, the screen system is manufactured to suit the exact dimensions of the opening.
Precision manufacturing ensures:
- The screen frame aligns perfectly with the window or door
- Mesh tension remains consistent across the opening
- Operation is smooth and reliable
- The screen integrates cleanly with surrounding materials
Because the system is produced specifically for the property, installation can be completed efficiently while maintaining a high level of accuracy.
This made-to-measure approach helps ensure the screen feels like a natural part of the home rather than an afterthought.
Professional installation and final adjustment
Even with precise manufacturing, professional installation remains an important part of achieving the best result.
During installation, the screen is carefully fitted and adjusted to ensure it operates correctly and aligns with the opening. Installers may fine-tune elements such as tension, alignment and closure to ensure the screen moves smoothly and seals properly when in use.
This final stage ensures the screen delivers both performance and longevity while maintaining the overall appearance of the space.
A solution designed around the home
Bespoke fly screens are designed to work with the exact requirements of a home rather than forcing the architecture to adapt to a standard product.
Through professional surveying, precise measurement and tailored design, these systems can accommodate unusual openings, architectural glazing and heritage features while remaining discreet and easy to use.
The result is a screening solution that supports everyday comfort – allowing fresh air to circulate freely while keeping insects outside – without interrupting the design, light or openness that defines the space.
When designed, surveyed and installed correctly, bespoke retractable fly screens become a natural extension of the architecture – supporting airflow, comfort and everyday usability while remaining visually unobtrusive.
For homeowners and specifiers alike, bespoke screening provides a practical way to enhance usability while preserving the architectural intent of the home.
Other Posts
Industry News

Insect News

Insect News
Our solutions
Explore more products in our range


